Mary Llewellyn
Licensed Salesperson
REALTOR®



BEDS4
BATHS2 full 1 partial
SQUARE FEET4,070
MLS#1027044
STATUSActive
PROPERTY TYPEResidential - Single Family
SUBDIVISIONFour Corners
SCHOOLWappingers
Property Description
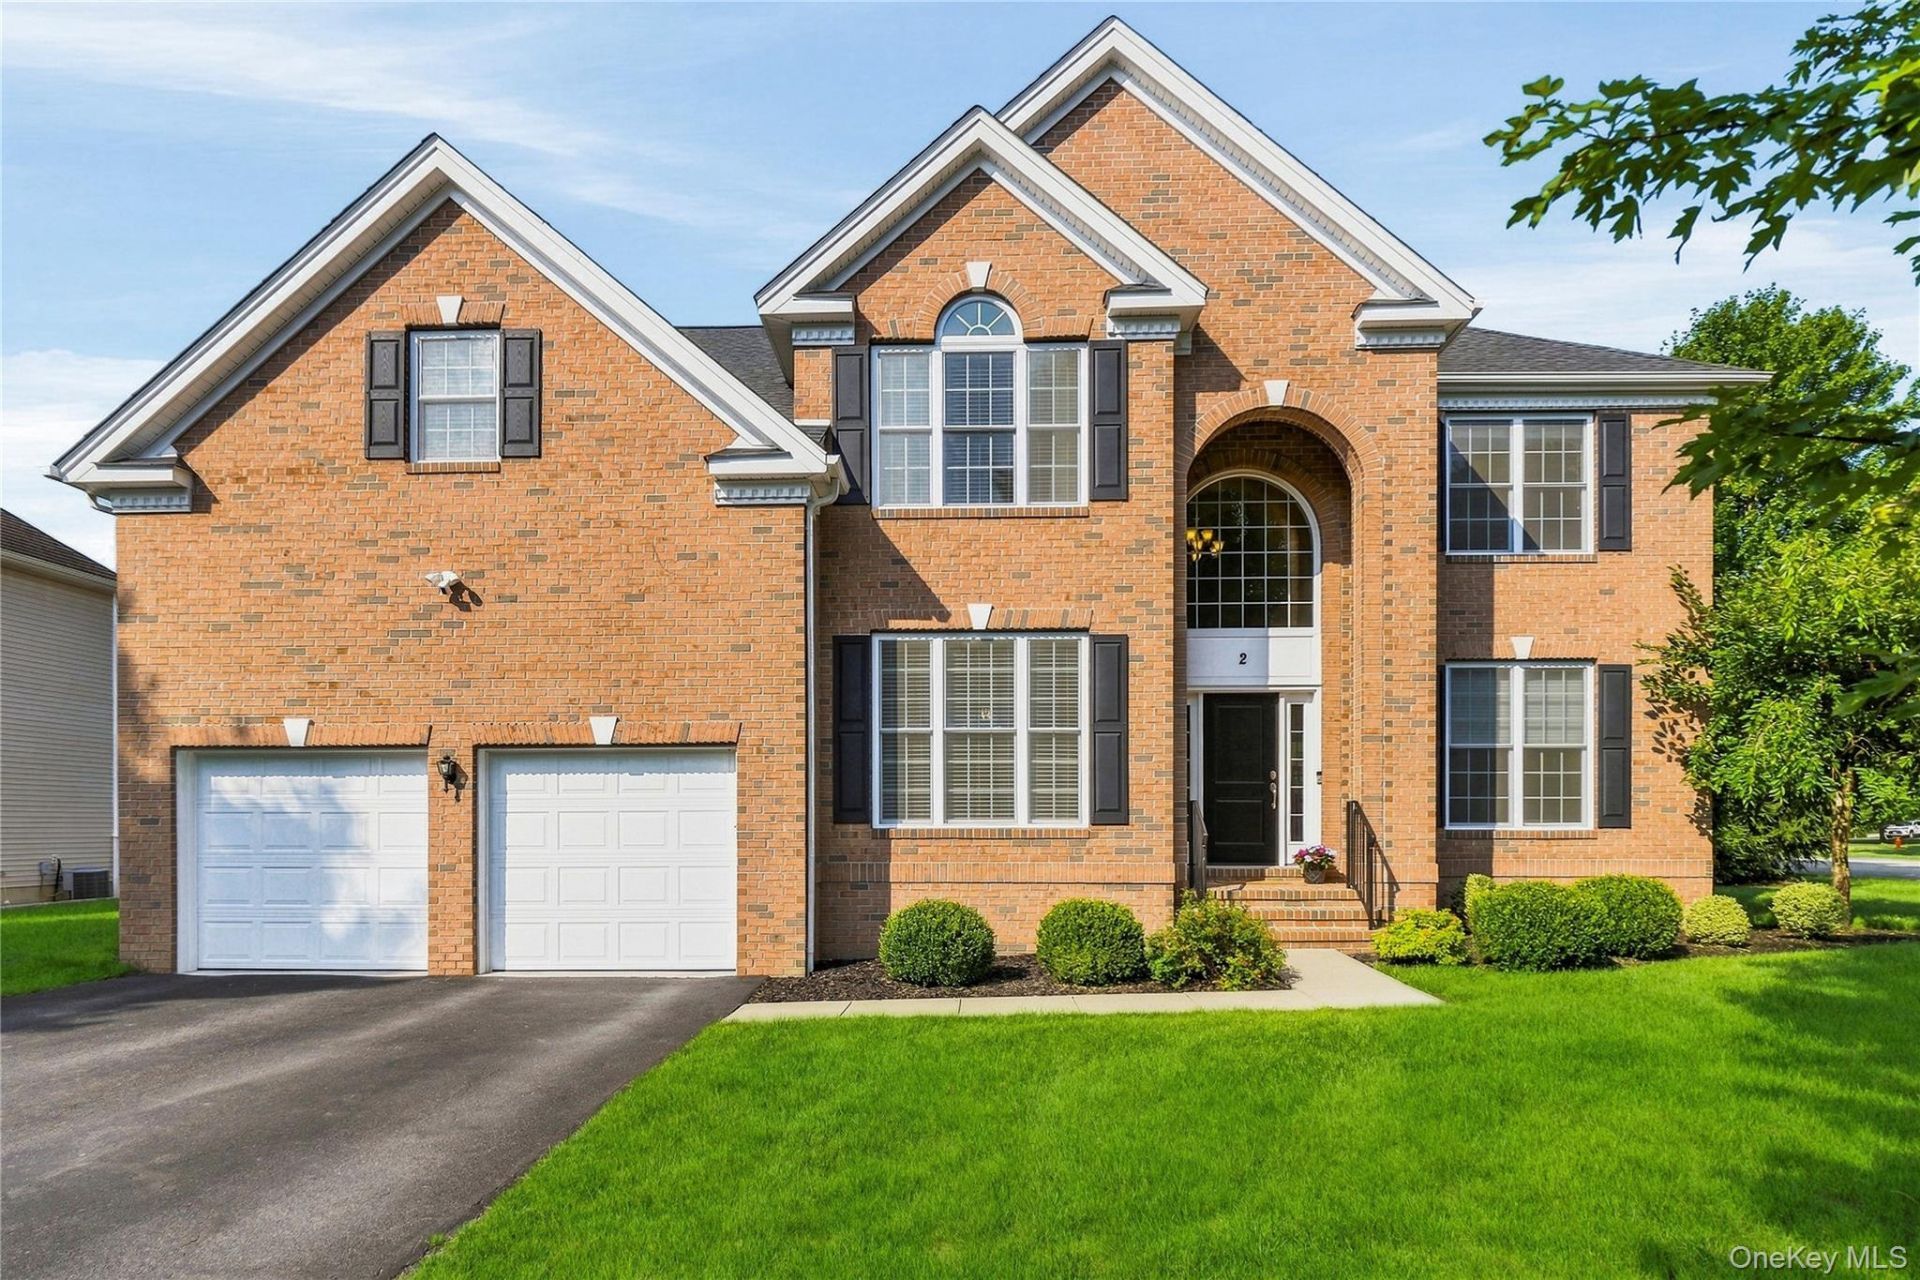
Welcome to this exceptional 4-bedroom, 2.5-bath Colonial in the highly sought-after Four Corners community! Situated on a beautifully landscaped 0.41-acre lot, this meticulously maintained Colonial offers approximately 4,000+ square feet of finished living space. A grand two-story foyer welcomes you into an open, light-filled floor plan designed for both everyday living and entertaining.The spacious eat-in kitchen features granite countertops, abundant cabinetry, a center island, stainless steel appliances, and a breakfast area, opening to the impressive two-story family room with a soaring vaulted ceiling, gas fireplace, and three oversized windows that flood the space with natural light while overlooking the private backyard.Elegant formal living and dining rooms are enhanced by custom moldings and decorative columns, creating a timeless setting for entertaining. A private home office with French doors provides the perfect space for working from home.Upstairs, the spacious primary suite offers a walk-in closet and a luxurious en-suite bath featuring a Jacuzzi tub, separate shower, dual vanity, and private water closet. Three additional generously sized bedrooms and a full bath complete the second level.The finished lower level offers additional finished living space and a large storage area.Step outside to the patio overlooking the expansive, private backyard-perfect for entertaining, relaxing, or simply enjoying the peaceful surroundings.Additional highlights include a whole-house generator, irrigation system, water softener, home security system, central air conditioning, municipal water and sewer, and a two-car attached garageResidents of Four Corners enjoy exceptional resort-style amenities, including a newly remodeled clubhouse with a fitness center, sauna, lounge with bar, billiards/game room, movie theater, children's playroom, conference space, and an event room with a full kitchen, as well as a swimming pool, indoor and outdoor basketball courts, tennis and pickleball courts, two playgrounds, and scenic walking trails, all conveniently located near shopping, dining, and major commuter routes.This exceptional home offers the perfect blend of elegance, comfort, and modern living in one of the area's most desirable communities.
Property Features
Property Type: Residential - Single Family
Basement: Yes
Basement: Finished
Cooling: Central Air
Fireplaces: 1
Garage: 2
Heating: Forced Air, Natural Gas
Home Style: Colonial
Lot Size: 0.41 Acres
Taxes: $12,193
Year Built: 2017
Amenities
Ceiling Fan(s)
Crown Molding
Double Vanity
Eat-in Kitchen
Entrance Foyer
Formal Dining
Granite Counters
High Ceilings
Kitchen Island
Open Floorplan
Open Kitchen
Pantry
Primary Bathroom
Recessed Lighting
Storage
Walk-In Closet(s)
Washer/Dryer Hookup
Feature Descriptions
Appliances: Cooktop, Dishwasher, Dryer, Exhaust Fan, Gas Cooktop, Gas Oven, Microwave, Refrigerator, Stainless Steel Appliance(s), Washer, Gas Water Heater, Water Softener Owned
Association Amenities: Basketball Court, Business Center, Childrens Playroom, Clubhouse, Fitness Center, Park, Playground, Pool, Sauna, Tennis Court(s), Trash
Association Fee: $276/Monthly
Association Fee Includes: Common Area Maintenance, Pool Service, Trash
Attic: Pull Stairs
Community Features: Clubhouse, Fitness Center, Park, Playground, Pool, Tennis Court(s)
Days on Site: 2
Exclusions: certain chandeliers
Exterior: Brick, Frame, Vinyl Siding
Fireplace Features: Gas
Fireplace Y/N: Yes
Flooring: Carpet, Hardwood, Tile
Formal Dining: Yes
GarageY/N: Yes
Laundry: Gas Dryer Hookup, Laundry Room, Washer Hookup
Lot Features: Back Yard, Corner Lot, Front Yard, Landscaped, Level, Near Golf Course, Near School, Near Shops, Private, Sprinklers In Front, Sprinklers In Rear
Number Of Kitchens: 1
On Market Date: 2026-07-31
Parcel Number: 132800-6557-02-967731-0000
Parking Features: Attached, Driveway, Garage, Garage Door Opener
Parking Total: 6
Patio And Porch: Patio
Pool Features: Community
Rental Term: Monthly
Rooms Total: 11
Sauna: Yes
Security: yes
Security Features: Fire Alarm, Security System, Smoke Detector(s)
Sewer: Public Sewer
Utilities: Cable Available, Electricity Connected, Natural Gas Connected, Phone Connected, Sewer Connected, Trash Collection Private, Underground Utilities, Water Connected
Water: Public
Window Features: Bay Window(s), Blinds, Double Pane Windows, Screens, Shutters, Tilt Turn Windows
Local Schools
High School: John Jay Senior High School
Middle School: Van Wyck Junior High School
Elementary School: Gayhead
School District: Wappingers
Estimate Your Payment
Estimated Payment
$ 5,663.68 per month $4,394.14 Principal & Interest $1,016.08 Property Tax $253.46 Homeowner's InsuranceChange Payment Information
Listed By / Shown By
Listing By
Agency Name: Houlihan Lawrence Inc.
Agency Contact: 914-962-4900

Shown By
Agent Name: Mary Llewellyn
Agent Phone: (516) 655-7707
Agency Title: Coldwell Banker American Homes




Member Participants (and their affiliated licensees, if applicable) shall indicate on their websites that IDX information is provided exclusively for consumers’ personal non-commercial use, that it may not be used for any purpose other than to identify prospective properties consumers may be interested in purchasing, that the data is deemed reliable but is not guaranteed by MLS GRID, and that the use of the MLS GRID Data may be subject to an end user license agreement prescribed by the Member Participant’s applicable MLS if any and as amended from time to time. MLS GRID may, at its discretion, require use of other disclaimers as necessary to protect Member Participant, and/or their MLS from liability.
Based on information submitted to the MLS GRID. All data is obtained from various sources and may not have been verified by broker or MLS GRID. Supplied Open House Information is subject to change without notice. All information should be independently reviewed and verified for accuracy. Properties may or may not be listed by the office/agent presenting the information.
Privacy Policy / DMCA Notice / ADA Accessibility


This site is hosted, designed and copyright
© 1994 - 2026 by
Delta Media Group, Inc. -- Patent Pending --
2 Chestnut Street | MLS# 1027044
This single family home located at 2 Chestnut Street, Hopewell Junction, NY 12533 is currently listed for sale with an asking price of $869,000. This property was built in 2017 and has 4 bedrooms and 2 full and 1 partial baths with 4070 sq. ft. Chestnut Street is located in the Four Corners subdivision within the Wappingers school district. Search Four Corners real estate on maryllewellyn.cbamhomes.com today.